1110 Kent Brown Road, Garland, TX 75044
25
See all 25 photos
$650,000
Est. payment /mo
Save
4 Beds
3 Baths
3,290 SqFt
New

1110 Kent Brown Road Garland, TX 75044

Save
REQUEST A TOUR If you would like to see this home without being there in person, select the "Virtual Tour" option and your agent will contact you to discuss available opportunities.
In-PersonVirtual Tour

UPDATED:

Key Details

Property Type Single Family Home

Sub Type Single Family Residence

Listing Status Active

Purchase Type For Sale

Square Footage 3,290 sqft

Subdivision Provence At Firewheel 02

MLS Listing ID 21317612

Style Traditional

Bedrooms 4

Full Baths 3

HOA Fees $500/ann

HOA Y/N Mandatory

Year Built 2009

Lot Size 8,420 Sqft

Acres 0.1933

Lot Dimensions 70X120

Property Sub-Type Single Family Residence

Property Description

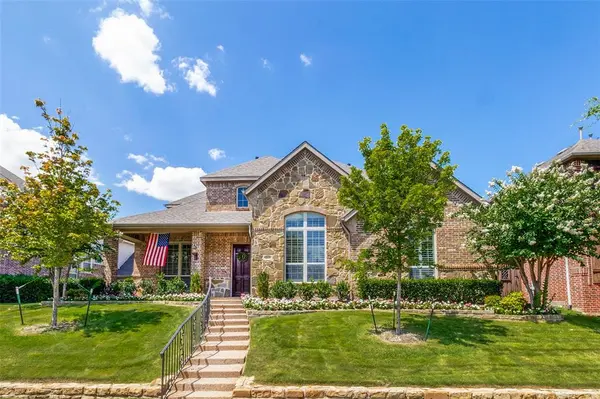
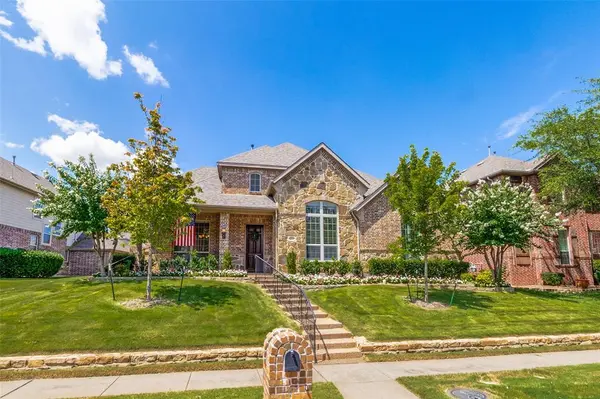
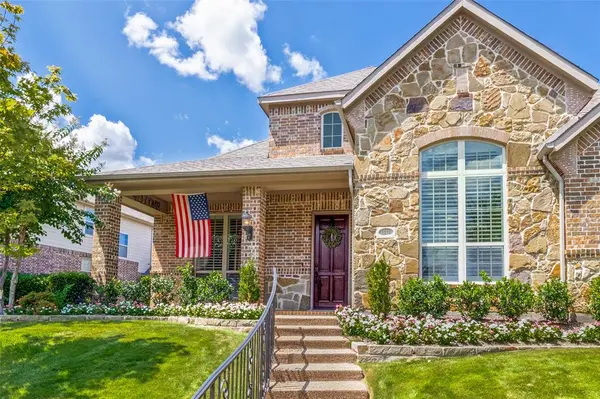
This elegant, traditional-style residence, built by Highland Homes, exudes warmth and sophistication & is perfectly nestled in the charming neighborhood of Provence at Firewheel. As you approach this beautifully landscaped property, you are greeted by enchanting curb appeal that hints at the beauty awaiting inside. Step through the front door & be captivated by the stunning hand-scraped hardwood floors that flow seamlessly throughout the main living areas. The graceful openness of the floor plan invites you to explore all this home has to offer. Imagine hosting friends & family in the spacious living area, bathed in natural light. The heart of this home unfolds in the gourmet kitchen, featuring slide-out storage that makes organization a breeze. Picture yourself whipping up culinary delights in this functional oasis, where every detail has been thoughtfully considered. A dedicated home office, adorned with elegant plantation shutters, provides a tranquil space for productivity. Whether you're working from home or diving into your favorite hobbies, this room inspires focus and creativity. Venture upstairs and discover the generous game room, bedroom, and full bath - making this a perfect guest area or teenage retreat! Location is key, and this home doesn't disappoint. Enjoy being just minutes from the bustling Firewheel area, brimming with shopping, dining, and entertainment. Quick access to HW 190 and HW 78 makes your commute a breeze, so you can spend more time doing what you love. Living in Provence at Firewheel means embracing a beautiful community designed for leisure and connection. Take evening strolls along tree-lined streets, or meet neighbors at community events. This neighborhood is more than a place to live; it's a place to flourish. Don't miss your opportunity to make this exquisite property your new home.

Location

State TX

County Dallas

Community Curbs, Sidewalks

Direction GPS

Rooms

Dining Room 2

Interior

Interior Features Cable TV Available, Chandelier, Flat Screen Wiring, Granite Counters, High Speed Internet Available, Open Floorplan, Pantry, Sound System Wiring, Walk-In Closet(s)

Heating Central, Fireplace(s), Natural Gas, Zoned

Cooling Ceiling Fan(s), Central Air, Electric, Zoned

Flooring Carpet, Ceramic Tile, Hardwood, Painted/Stained

Fireplaces Number 1

Fireplaces Type Family Room, Gas Logs, Stone

Appliance Dishwasher, Disposal, Electric Oven, Gas Cooktop, Gas Water Heater, Microwave, Double Oven, Plumbed For Gas in Kitchen, Refrigerator

Heat Source Central, Fireplace(s), Natural Gas, Zoned

Laundry Electric Dryer Hookup, Utility Room

Exterior

Exterior Feature Covered Patio/Porch, Rain Gutters, Private Yard

Garage Spaces 3.0

Fence Back Yard, Wood

Community Features Curbs, Sidewalks

Utilities Available Alley, Cable Available, City Sewer, City Water, Concrete, Curbs, Individual Gas Meter, Individual Water Meter, Natural Gas Available, Sidewalk

Roof Type Composition

Total Parking Spaces 3

Garage Yes

Building

Lot Description Few Trees, Interior Lot, Landscaped, Lrg. Backyard Grass, Sprinkler System, Subdivision

Story Two

Foundation Slab

Level or Stories Two

Structure Type Brick

Schools

Elementary Schools Choice Of School

Middle Schools Choice Of School

High Schools Choice Of School

School District Garland Isd

Others

Acceptable Financing Cash, Conventional, VA Loan

Listing Terms Cash, Conventional, VA Loan

Special Listing Condition Survey Available


North Texas Real Estate Info Systems (NTREIS) -MetroTex and Collin County (CCAR)
Listed by Leah Goldstein • Ebby Halliday, Realtors

Nearby Locations

GET MORE INFORMATION

Becky Gervers

Becky Gervers

Agent | License ID: 0582073

+1(469) 231-8320

Name
Phone*
Message

Go tour this home

1110 Kent Brown Road

};